10000_RegentStreet_title

10000 Regent

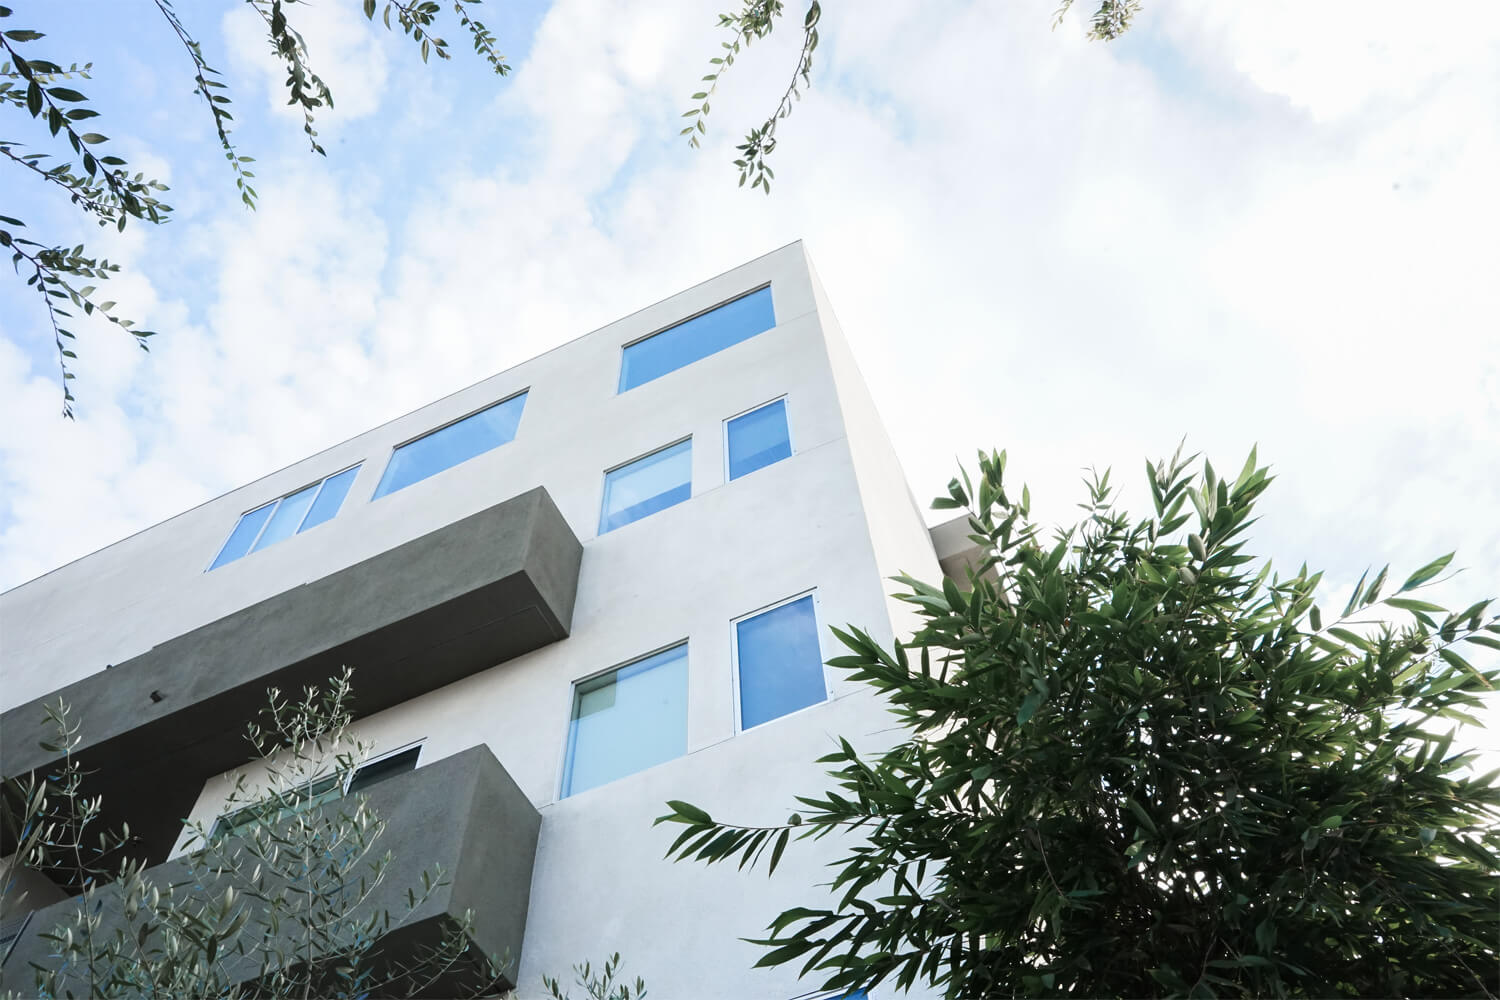
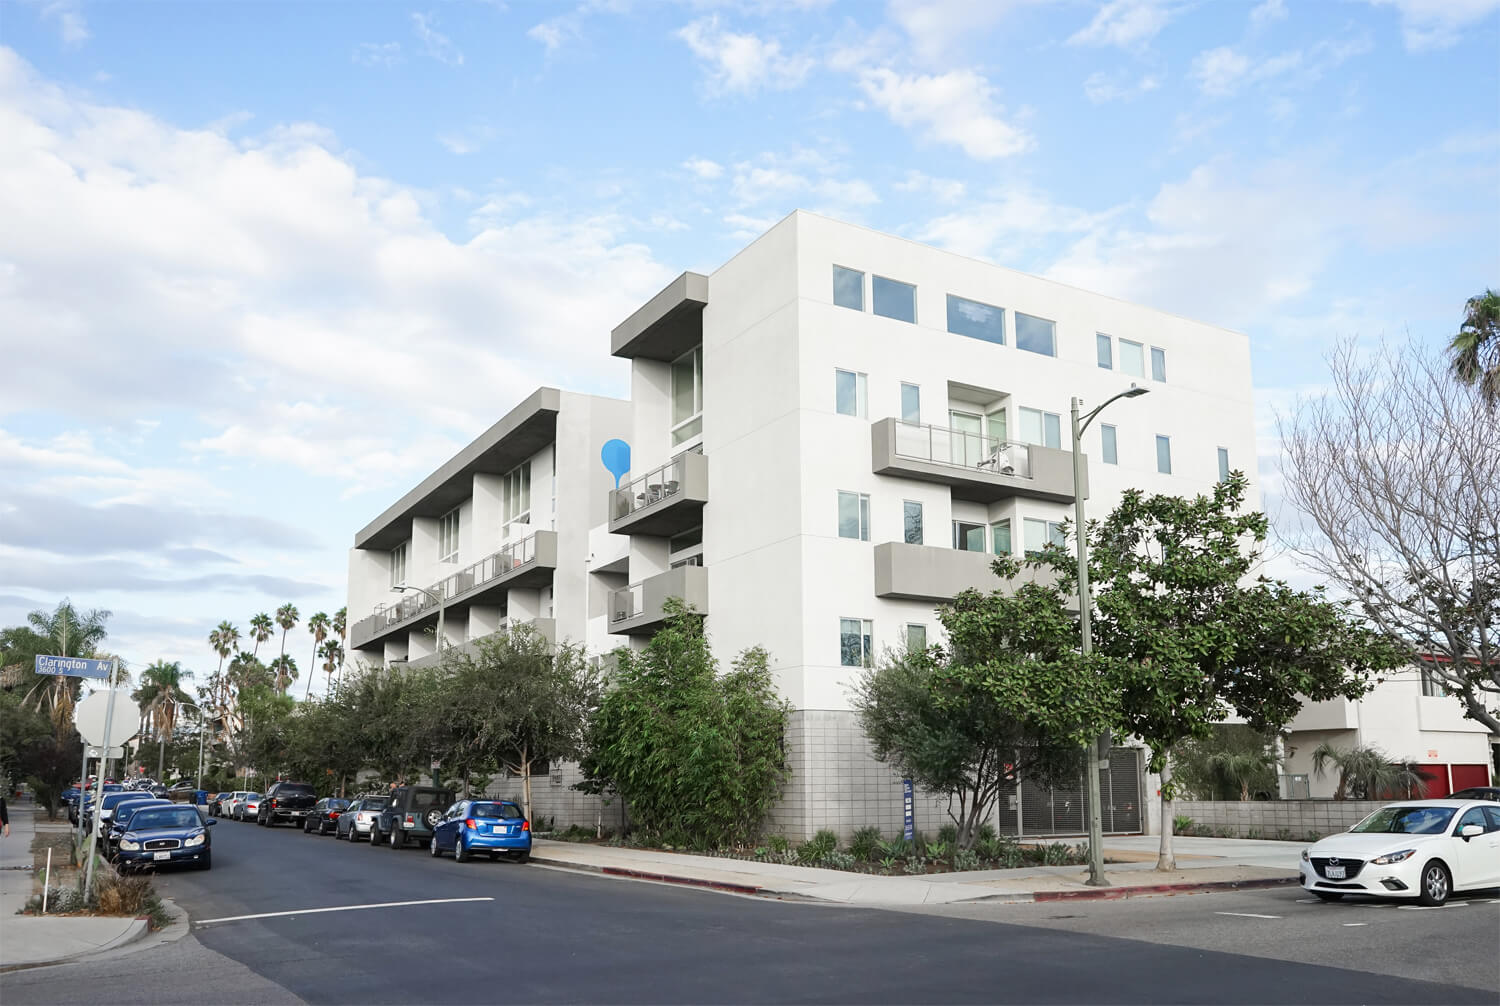
This sophisticated, 28-unit modern creative space is within walking distance of Culver City’s now-thriving downtown of film studios, top restaurants and tech-focused industry. The property offers a stylish combination of clean lines, structure and creativity.

10000_Regent_1
Location
Year
Capacity
Culver City, CA
2011
28 units
Developer & General Contractor
10000_Regent_2
10000_Regent_3
10000_Regent_4
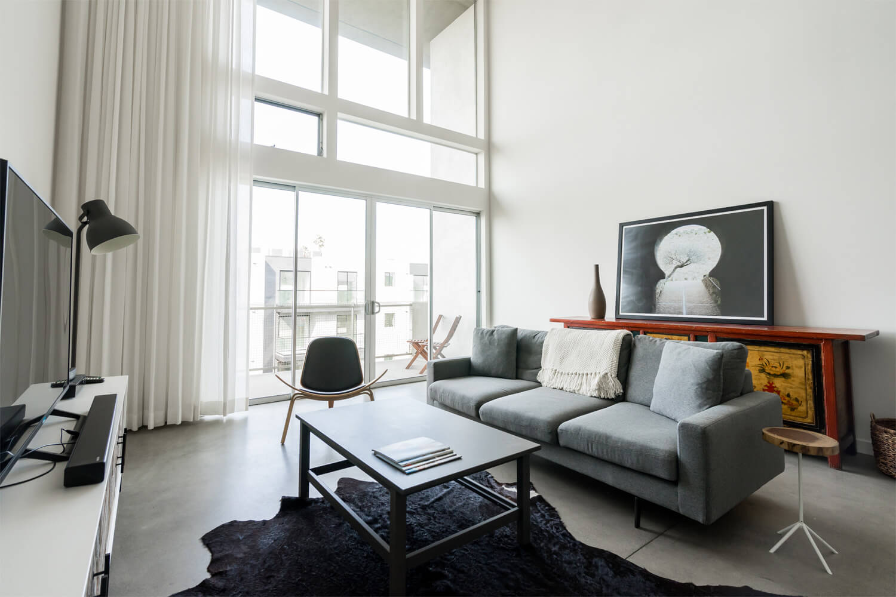
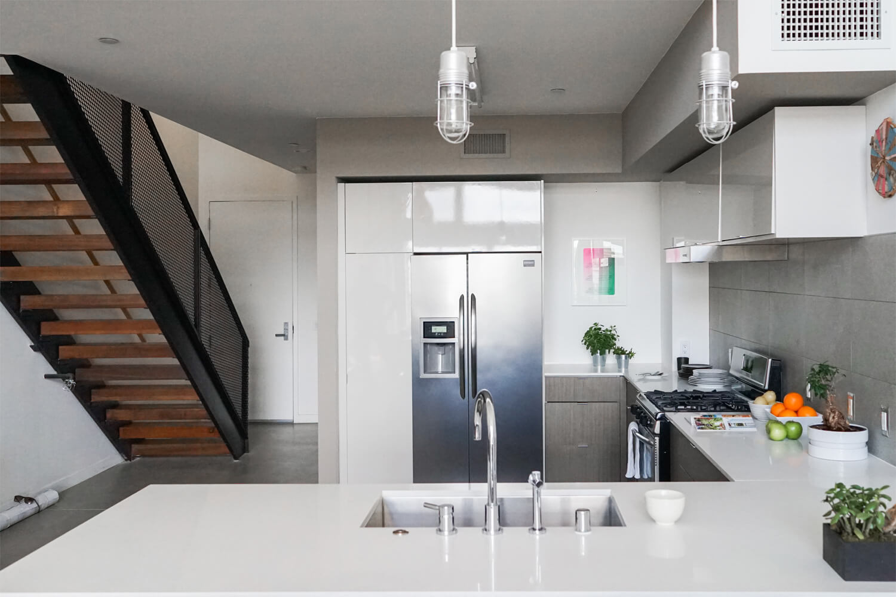
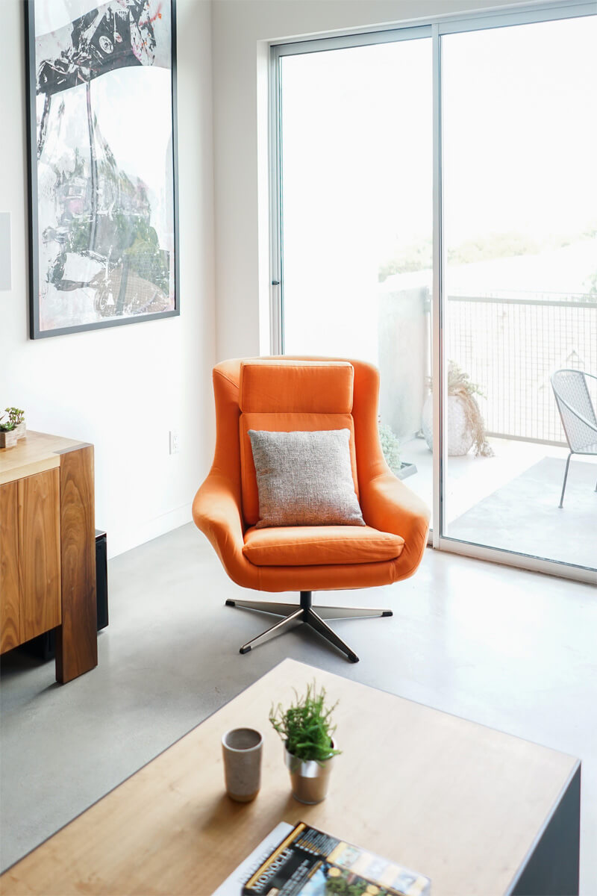
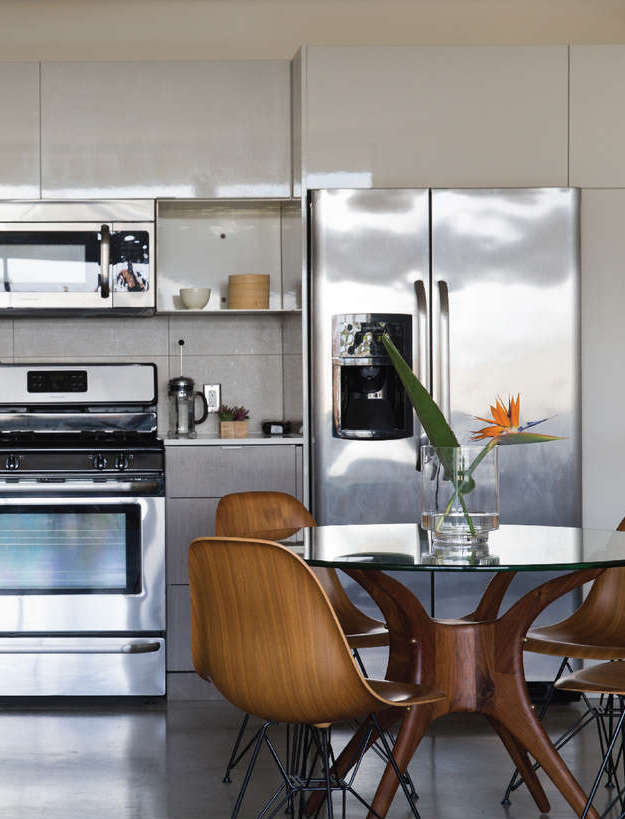
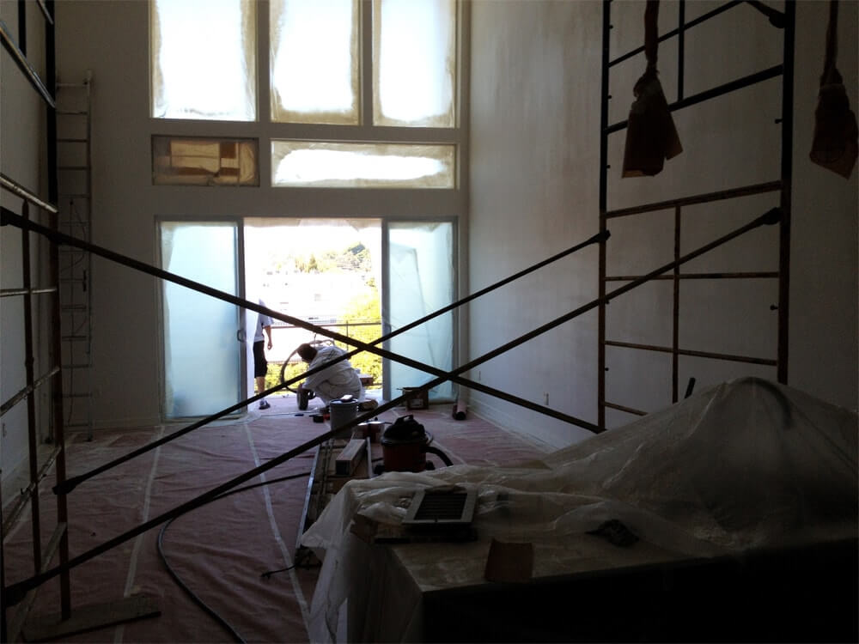
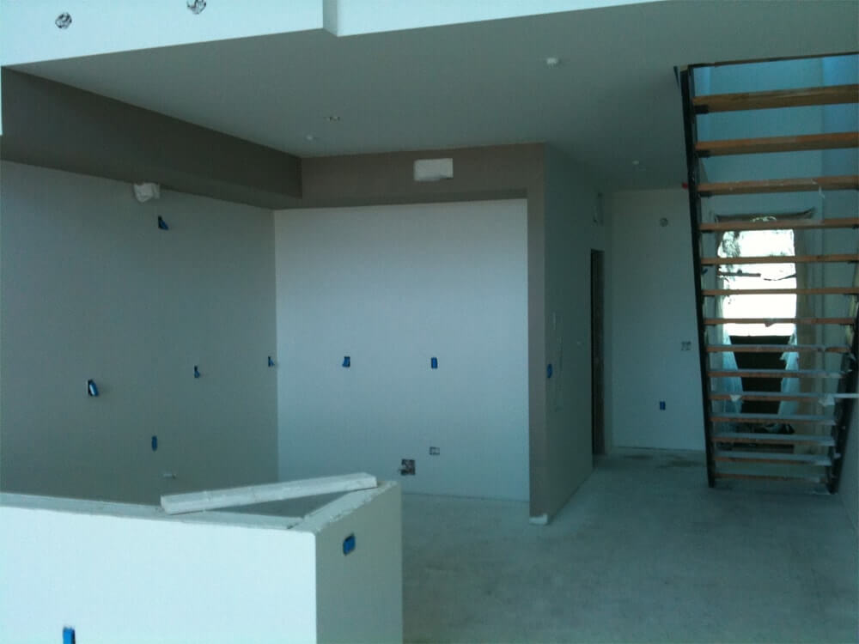
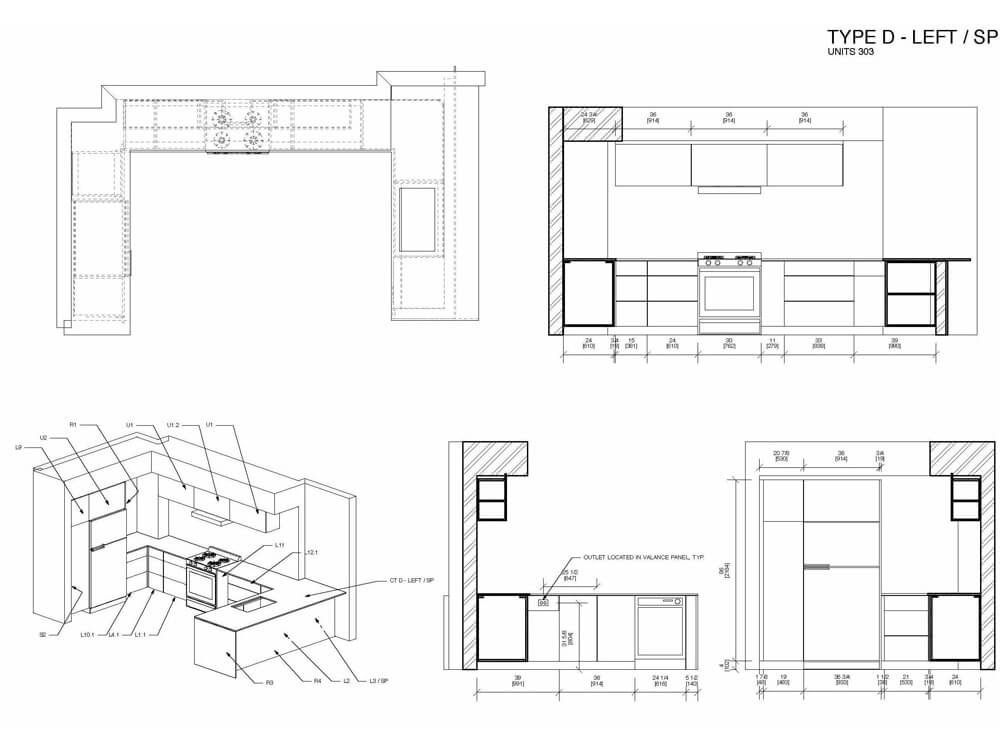
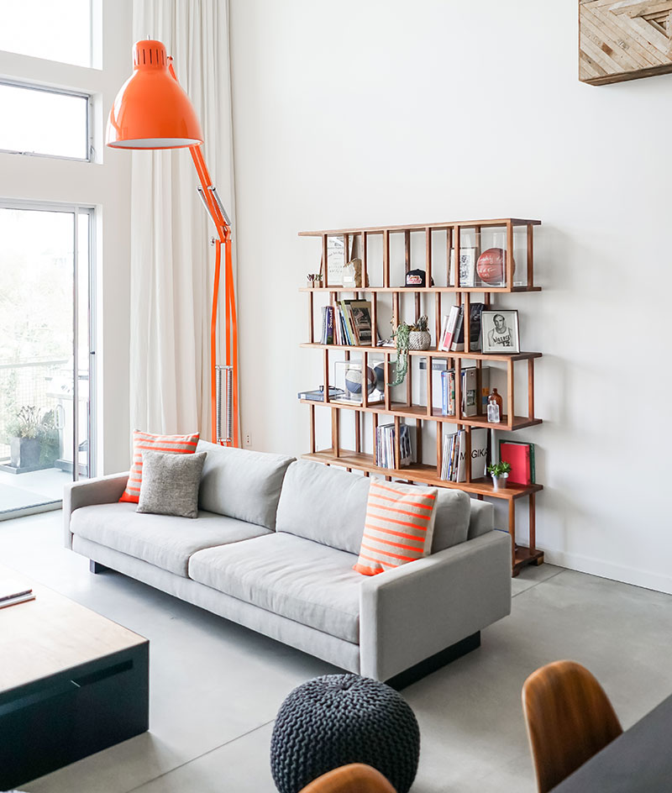
Interior design elements include custom fabricated steel stair stringers with hand-crafted oak stair treads, poured-in-place polished concrete floors, clerestory windows,and recessed lighting. The modern custom cabinetry, and Caesarstone countertops provide beauty and durability, while 19-foot remote-control curtains and floor-to-ceiling windows allow for gorgeous natural lighting. 
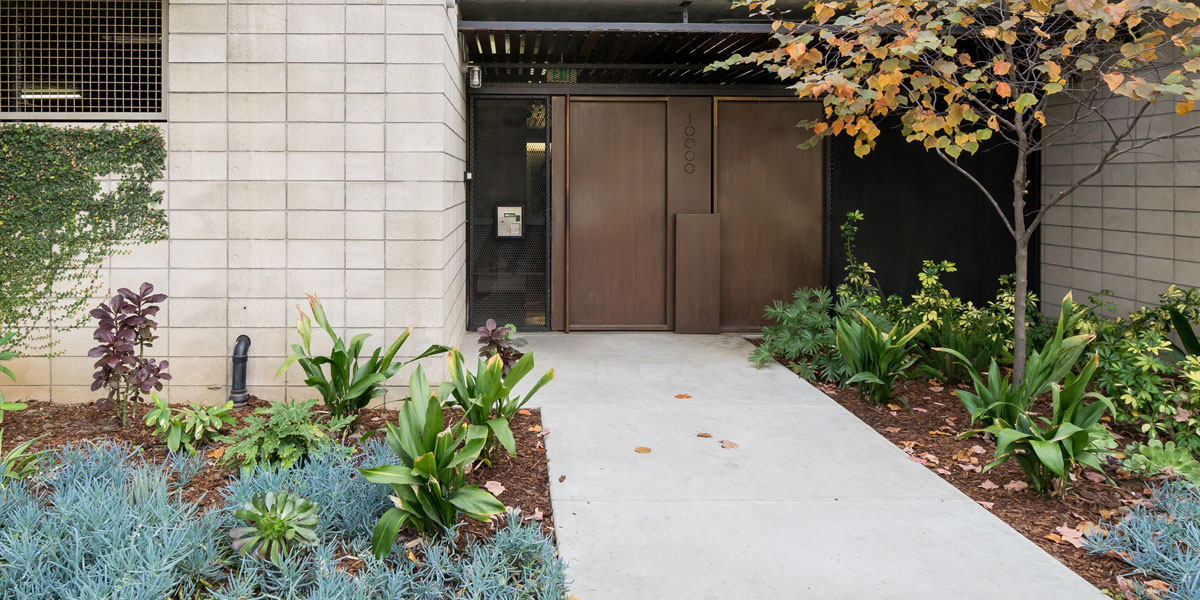
A cold rolled steel patina entry door accents the lobby entrance while a customized wood and steel floating ceiling grounds the stack blocked walls. Both the steel-door secured lobby and rooftop deck with panoramic view offer rotating art,showcasing local cutting-edge L.A. artists keeping each space in tune with the city’s vibrant pulse.
10000_Regent_5
10000_Regent_6
10000_Regent_7
10000_Regent_8
10000_Regent_9
10000_Regent_10
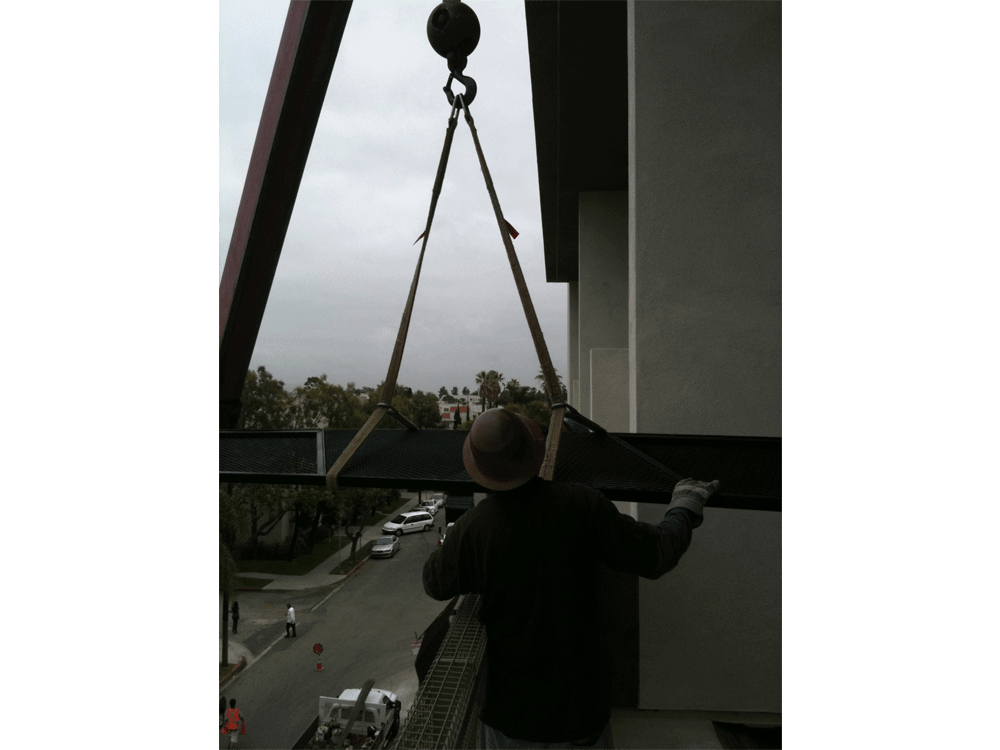
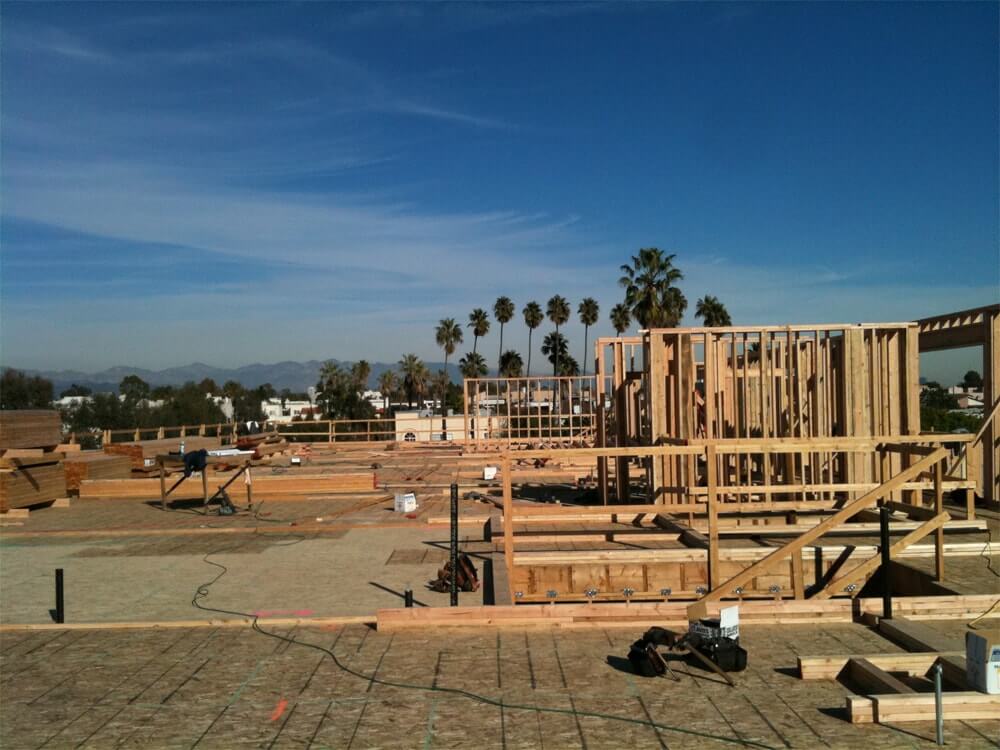
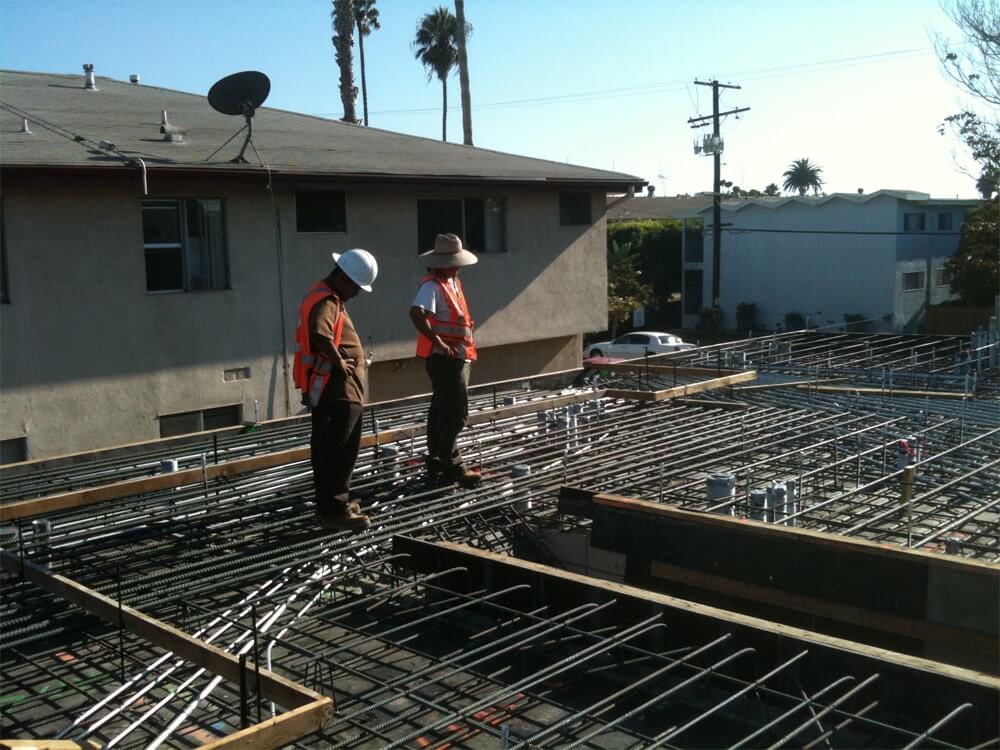
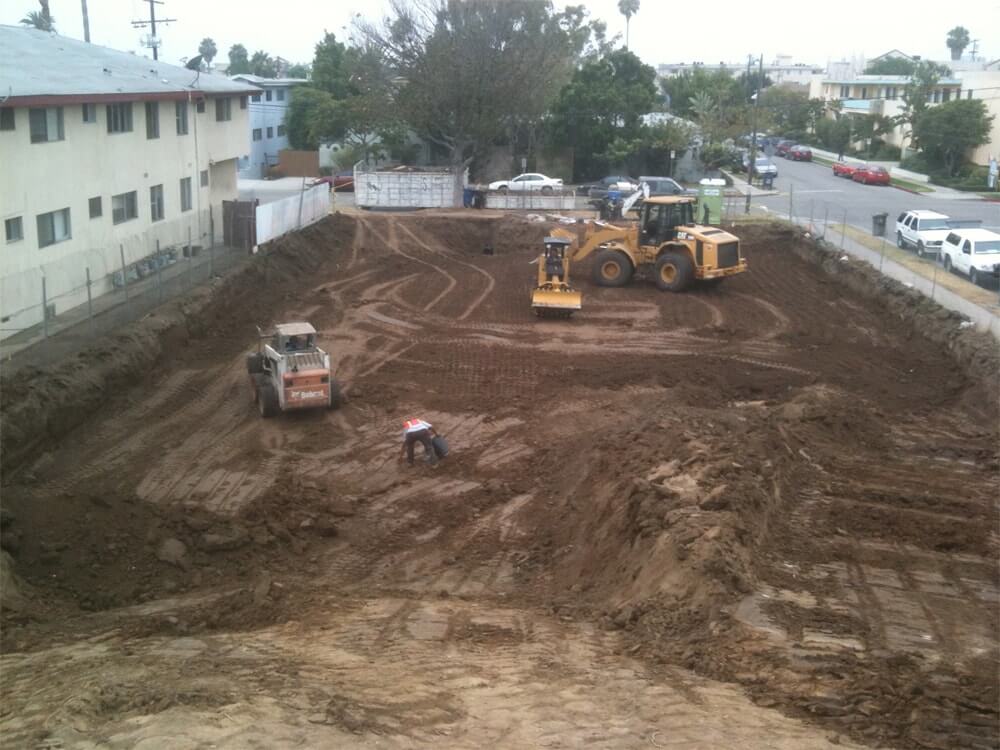
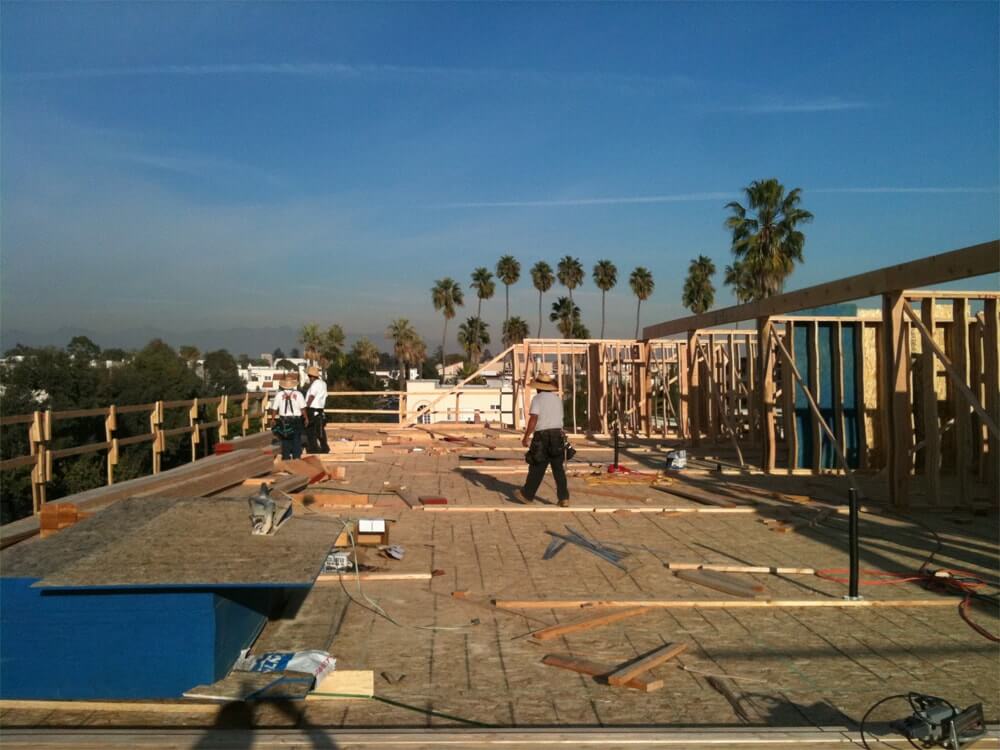
Construction Methodology
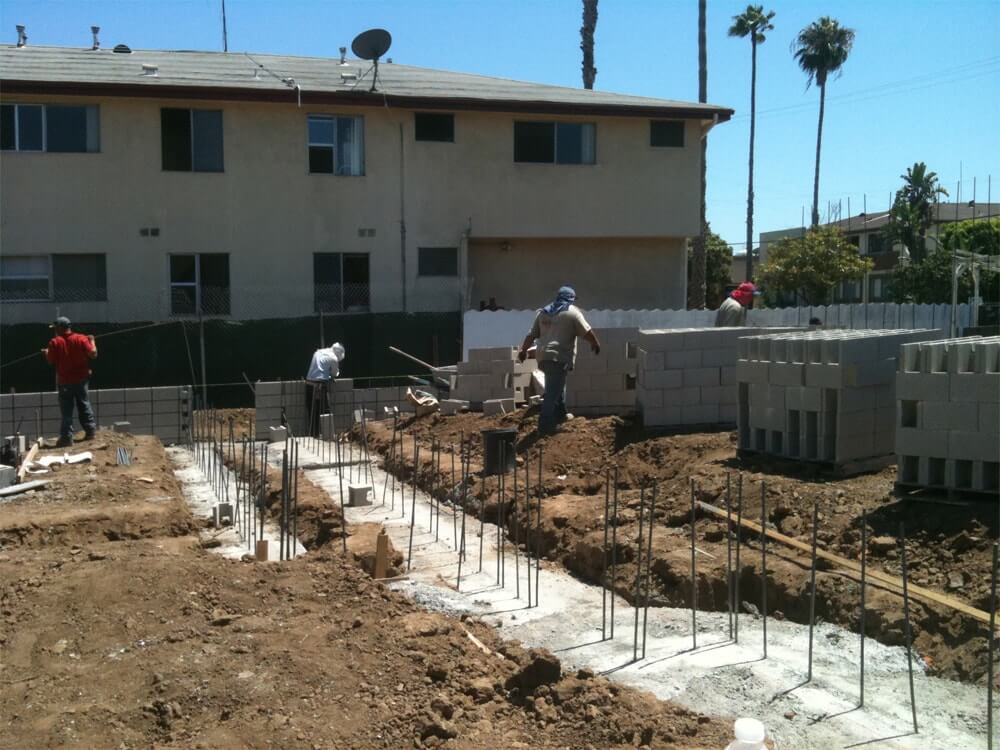
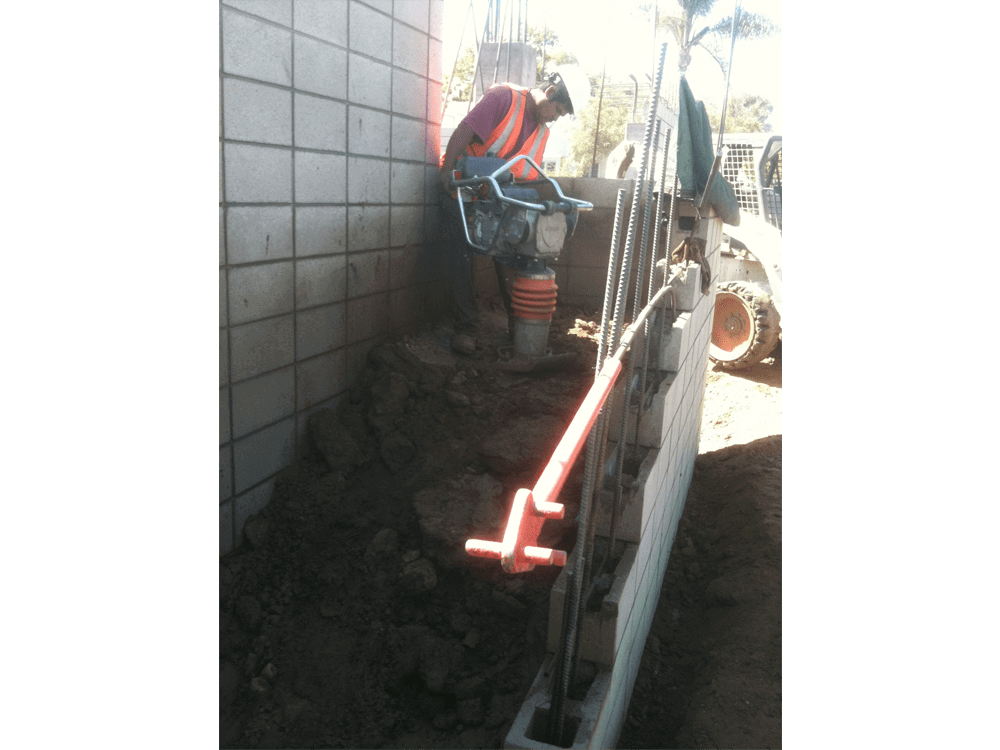
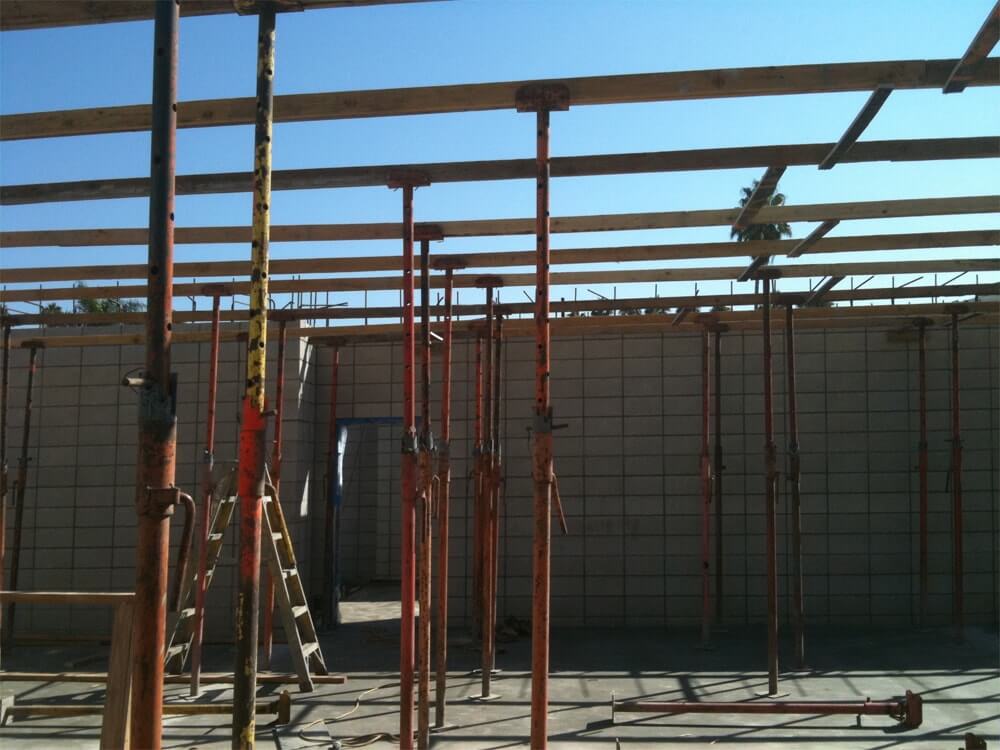
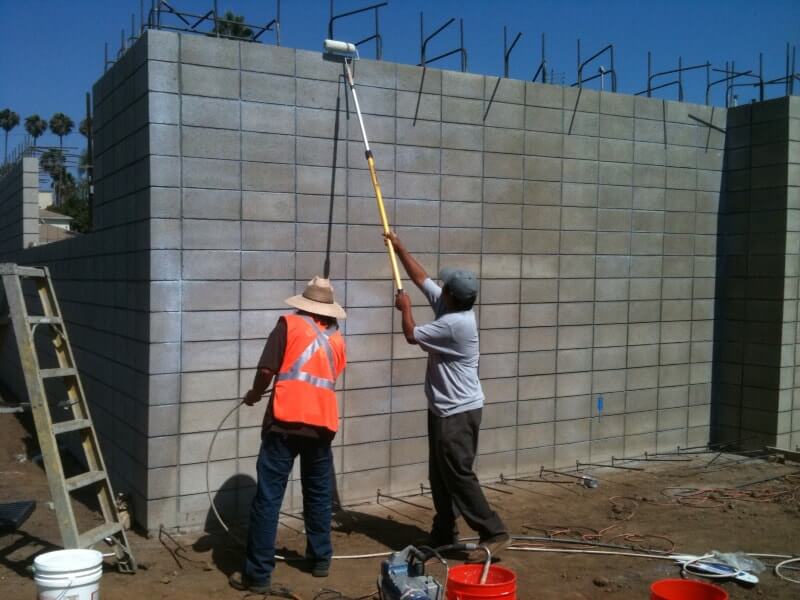
  • Stacked Bond CMU Masonry
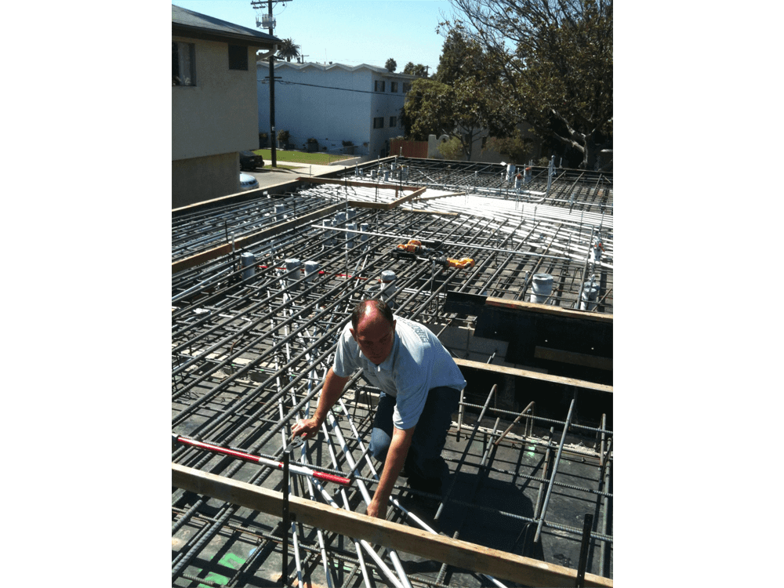
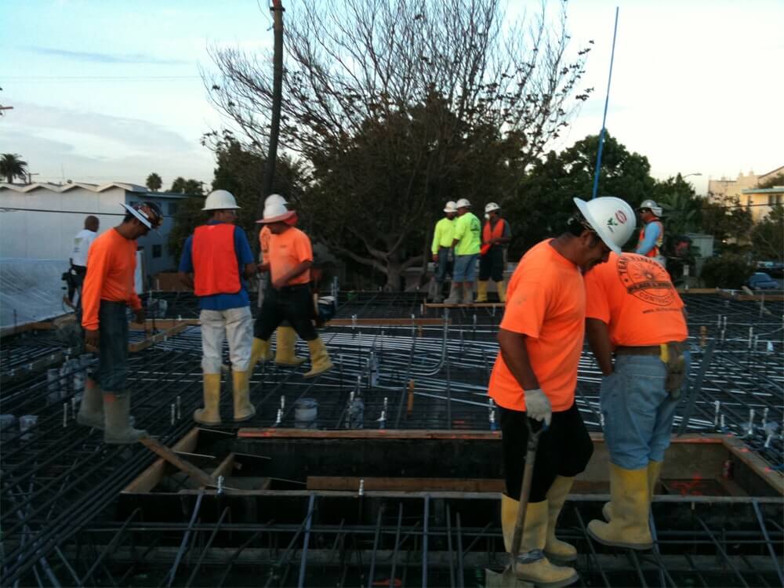
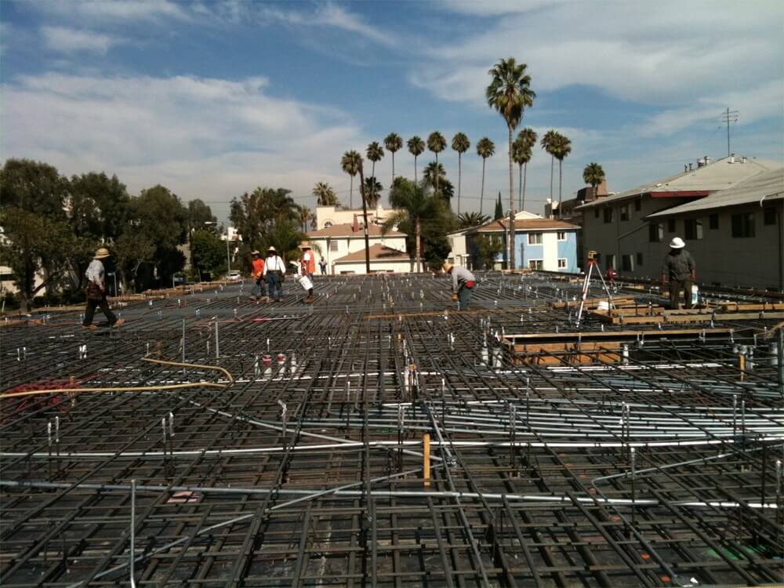
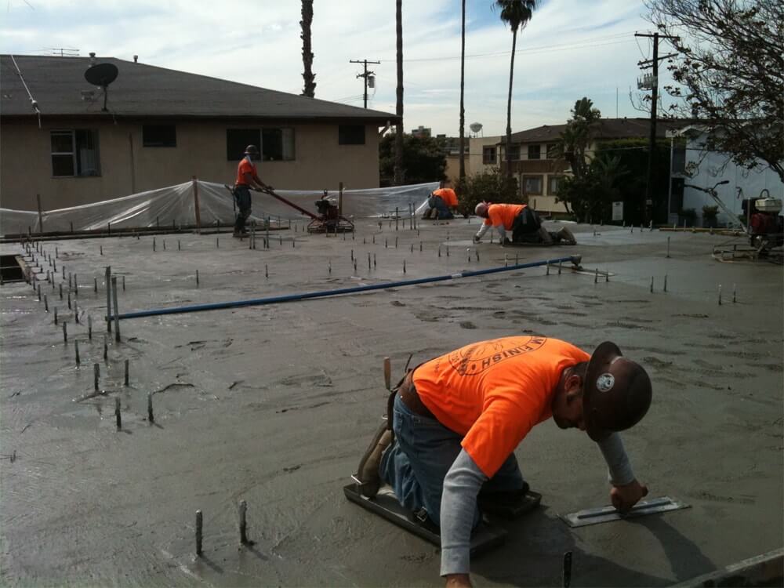
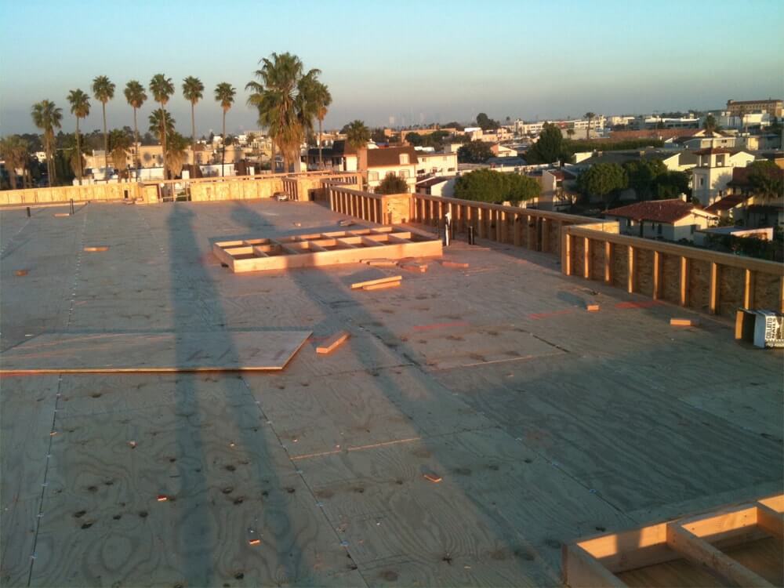
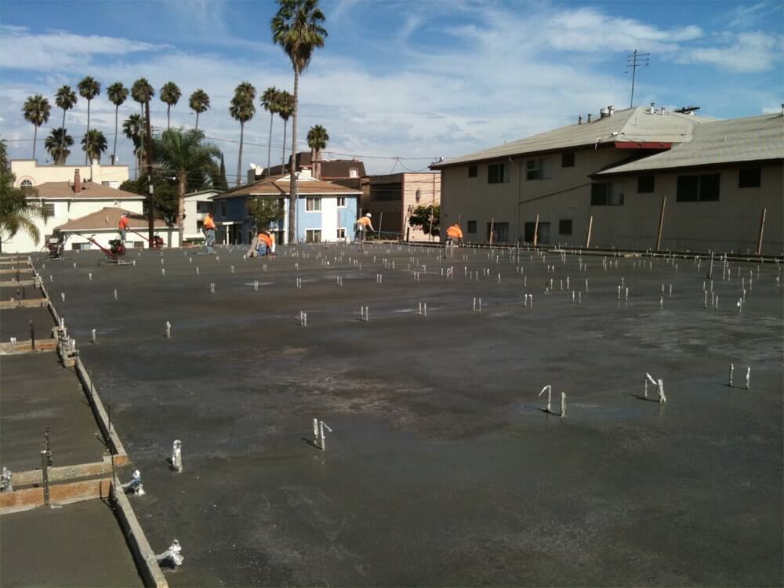
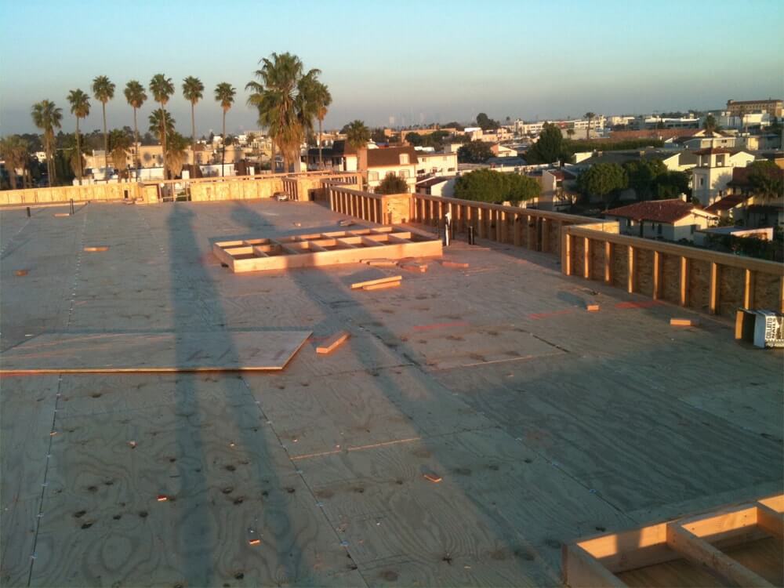
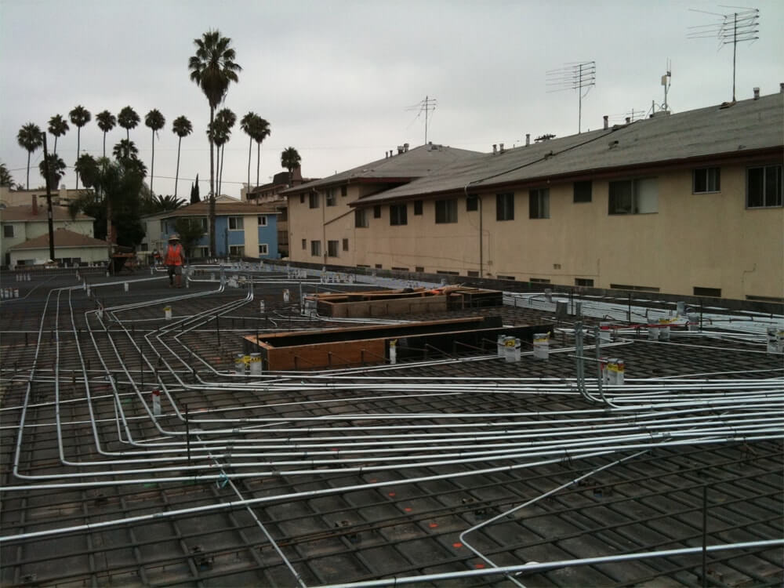
  • 12” Concrete Podium Deck with Hard Troweled Finish
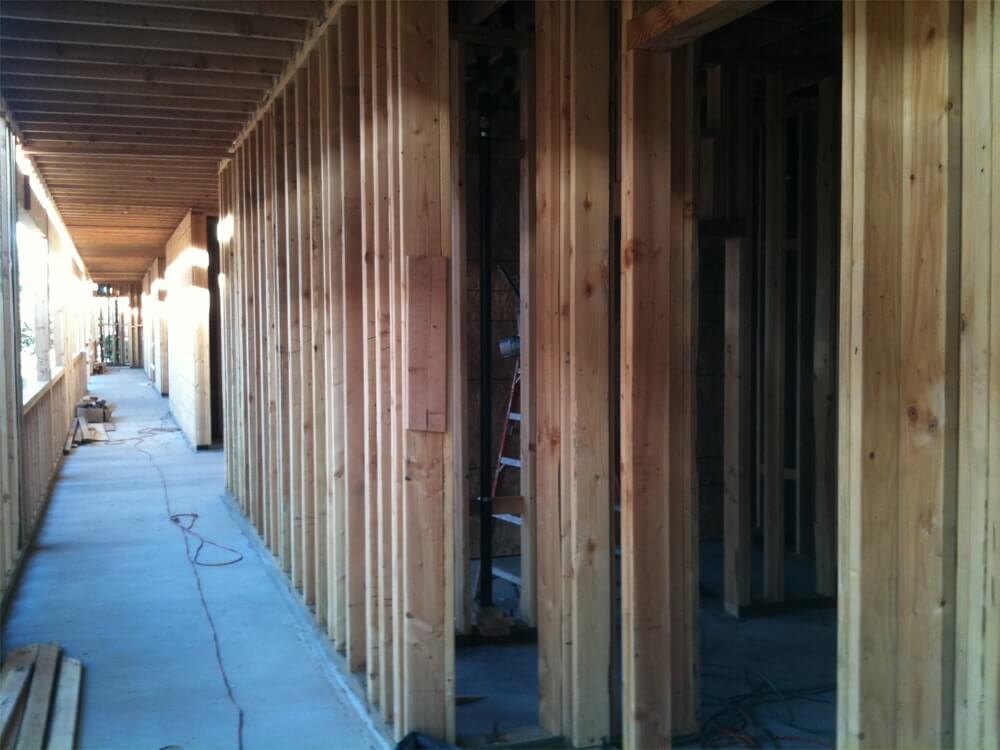
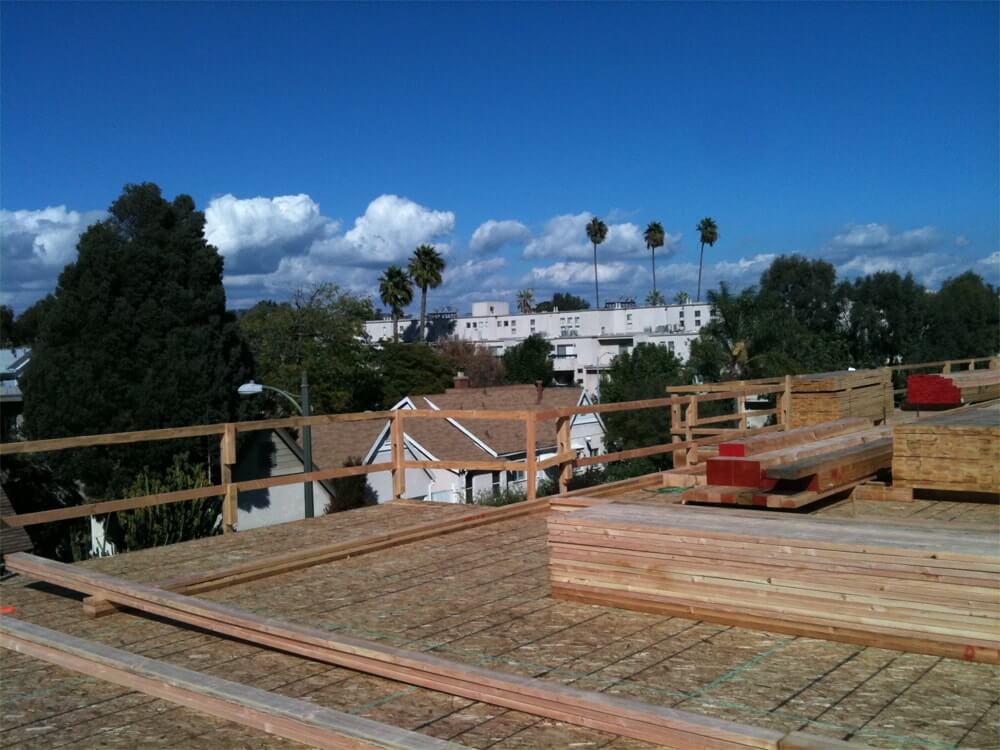
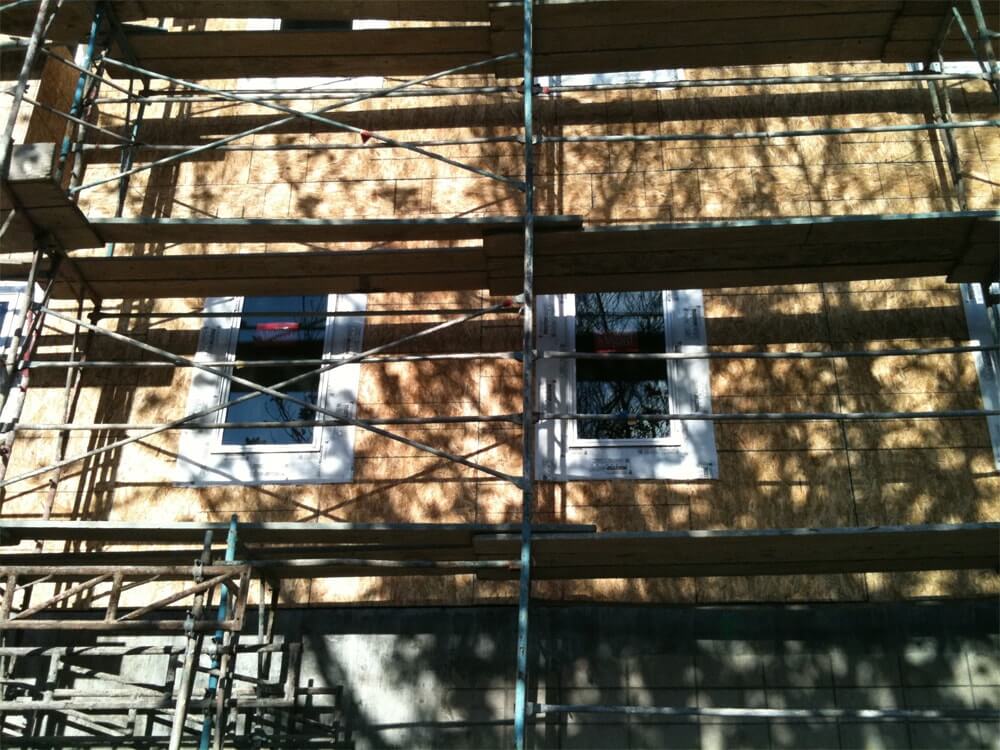
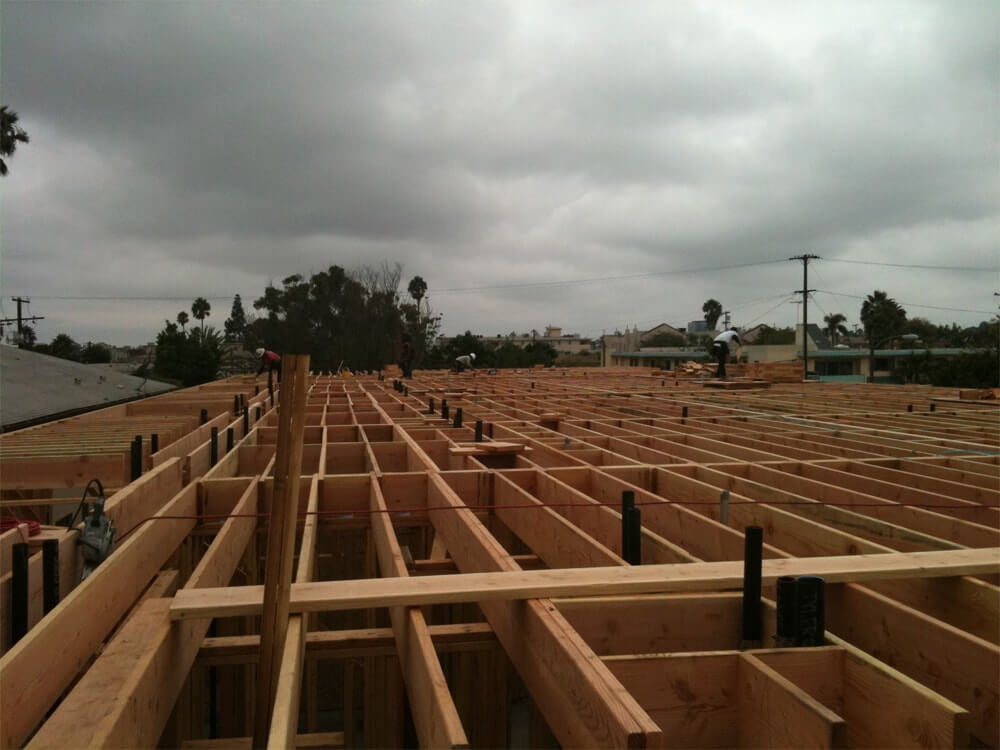
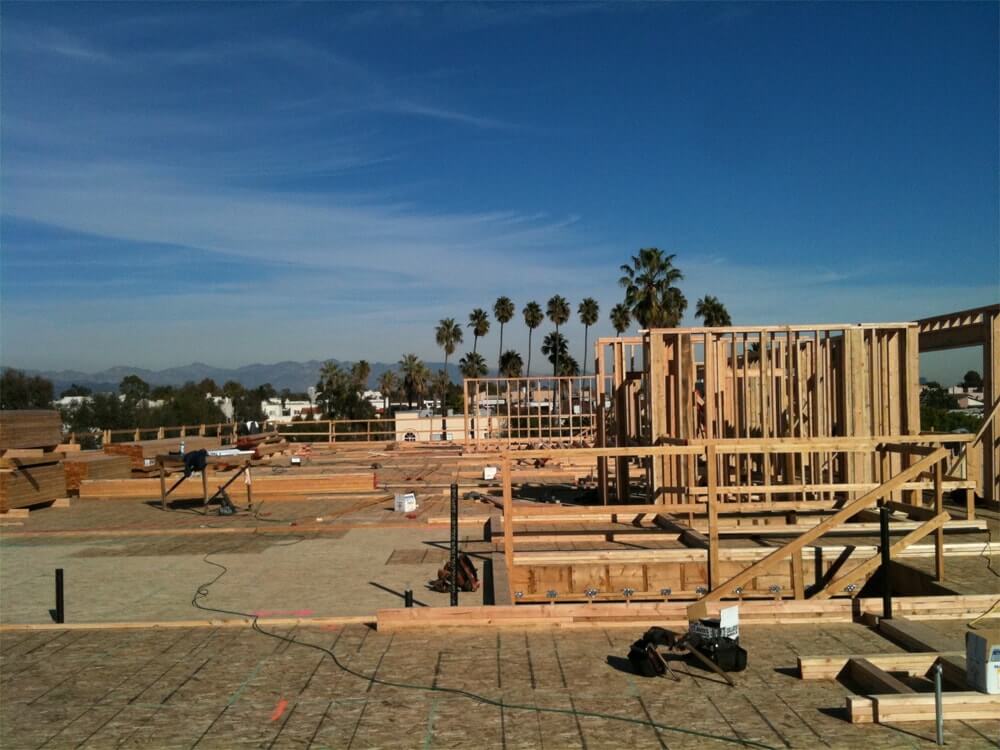
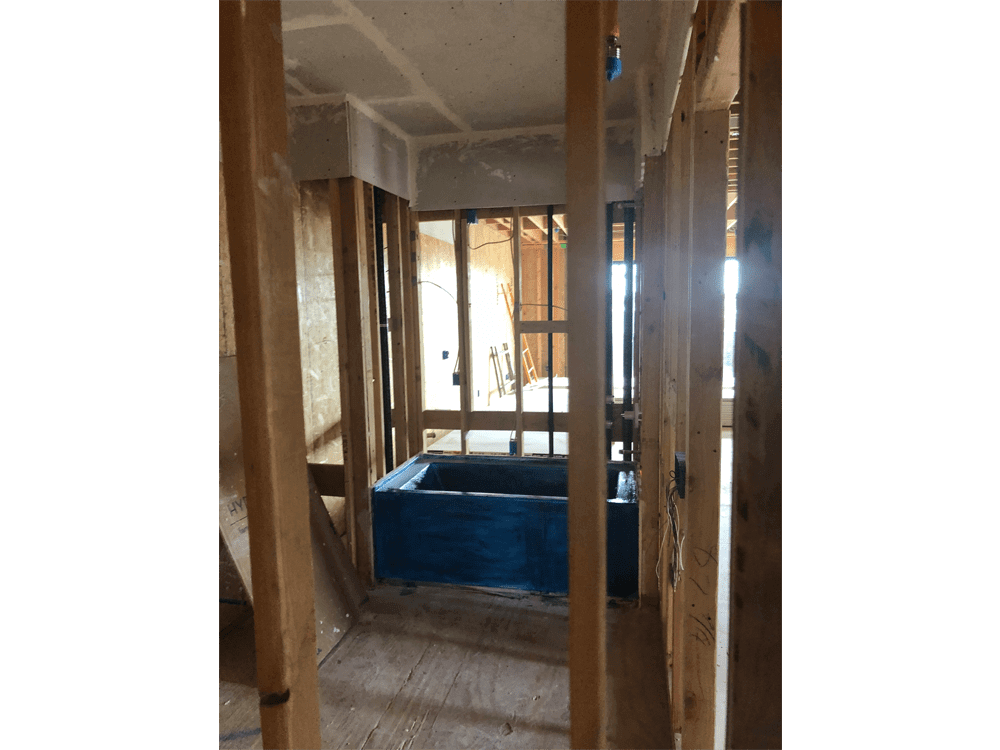
  • Type V Wood Framing
  • Simpson Anchor Tie Down System
  • Double 2” & 6” Demising Walls with 1” Off Set for Sound Mitigation
  • Unit Flooring of Levelrock 3000 PSI with SRM Sound mat
  • Diamond Grind and Lithium Polished Concrete unit Floors
  • Four Stop Hydro Electric Elevator with Custom Powder Coated Cab
  • Multi Stand Pipe NFPA 13 Fire Sprinkler System
  • Urban Storm Water Mitigation
  • Bio Filtration Planters Low Impact Water Distribution
  • Single Gas Manifold
  • Single Boiler Water heater with Recirculation System
  • Cold Rolled Steel Loby Door with Off Set Dorma Hinge
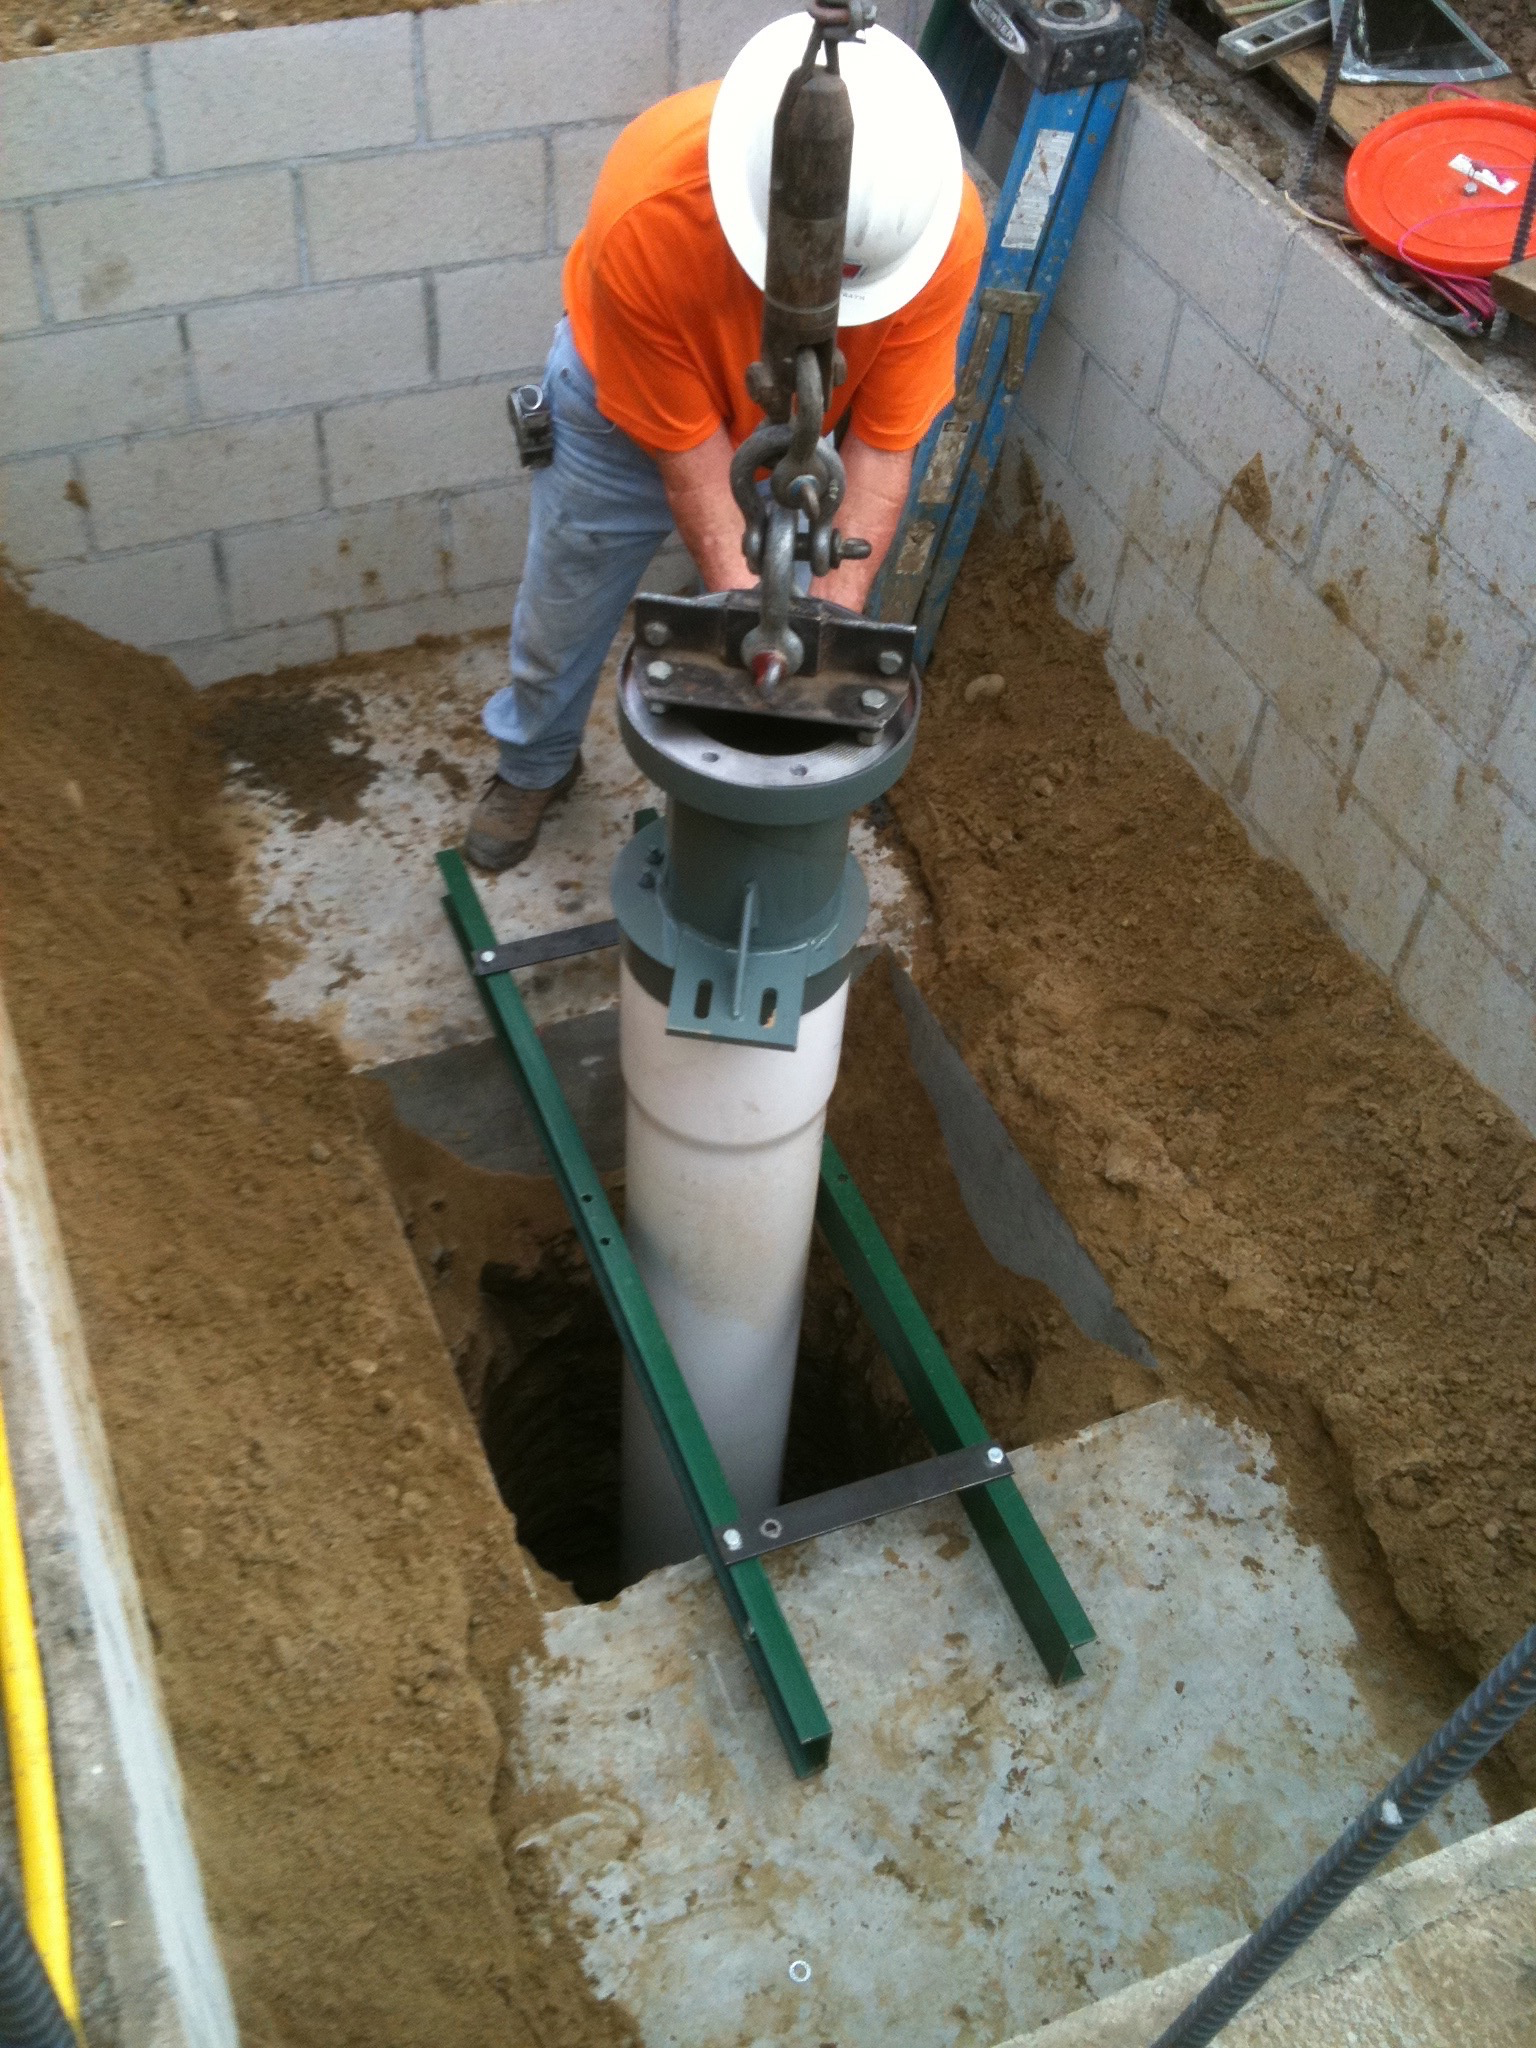
  • Sump Pump Water Filtration
  • ERRCS Fire Annunciator Monitors
  • FOB Access Controlled Security System
  • Steel and wooden fabricated floating lobby ceiling system.
  • Sliding and Overhead Secured Garage Gate Entry
Construction & Design

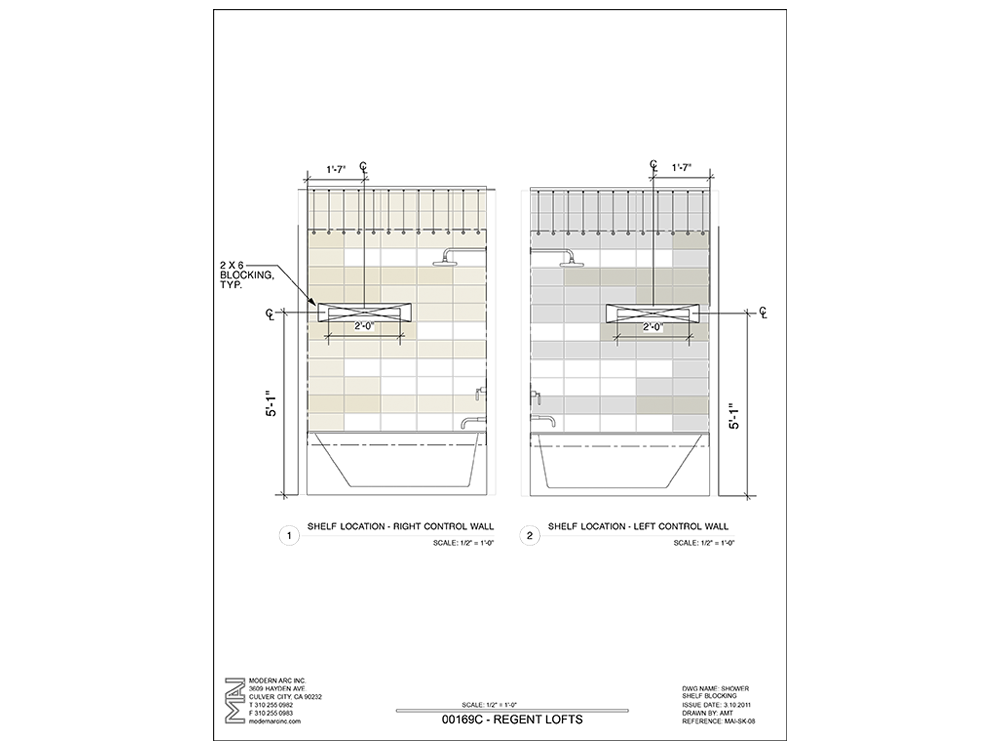
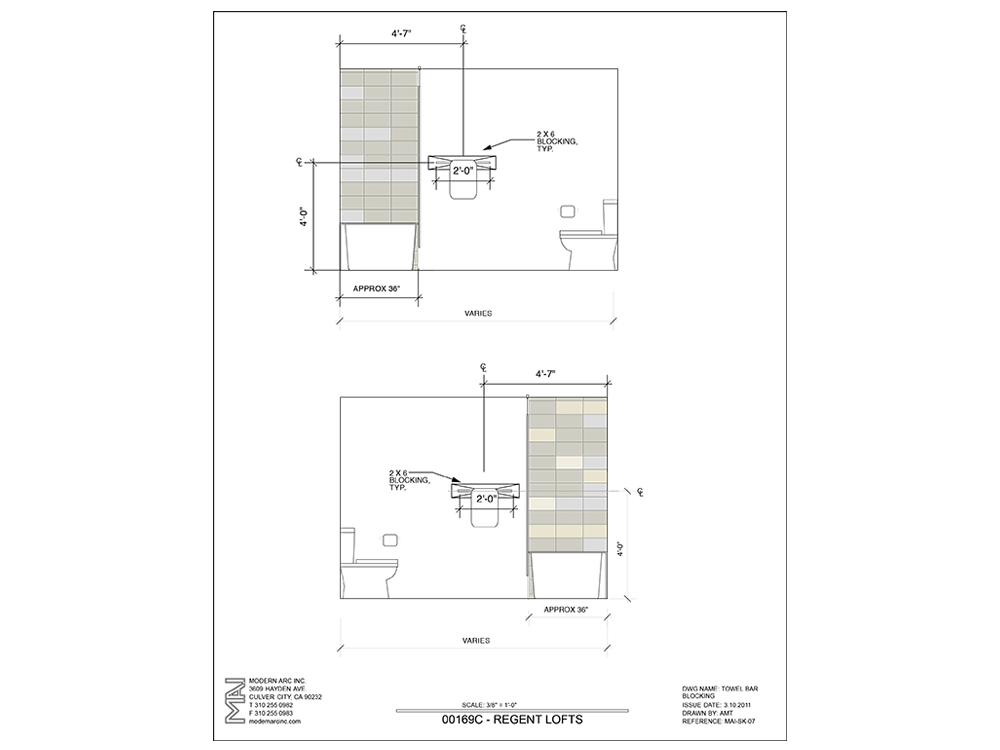
  • regent construction plan
  • Regent tower blocking
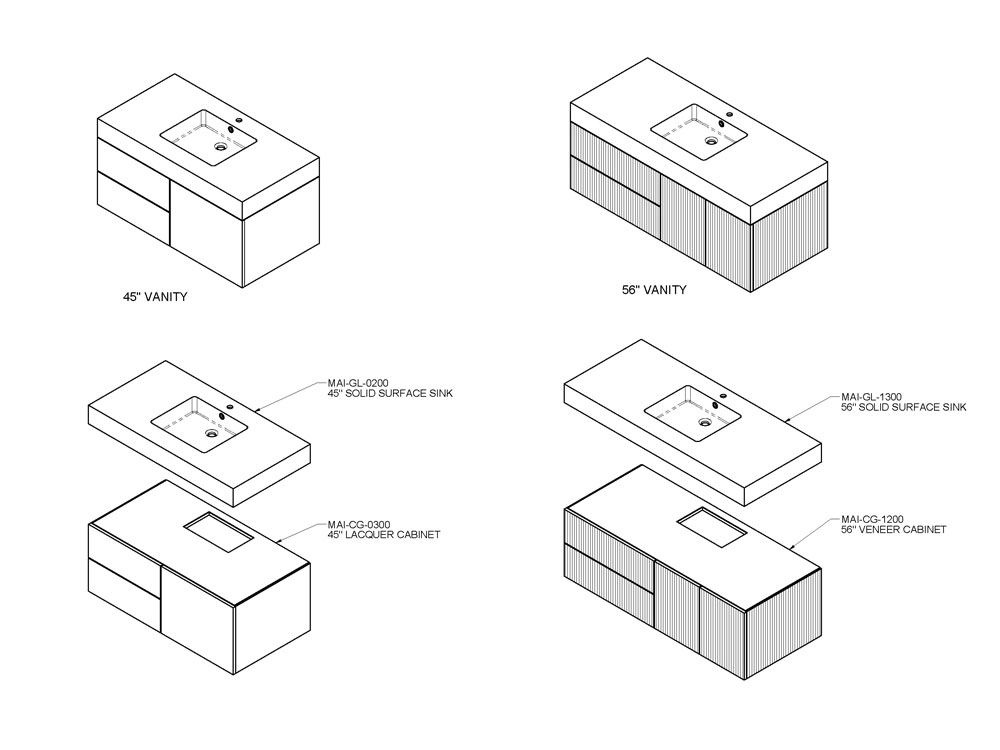
  • vanities plans